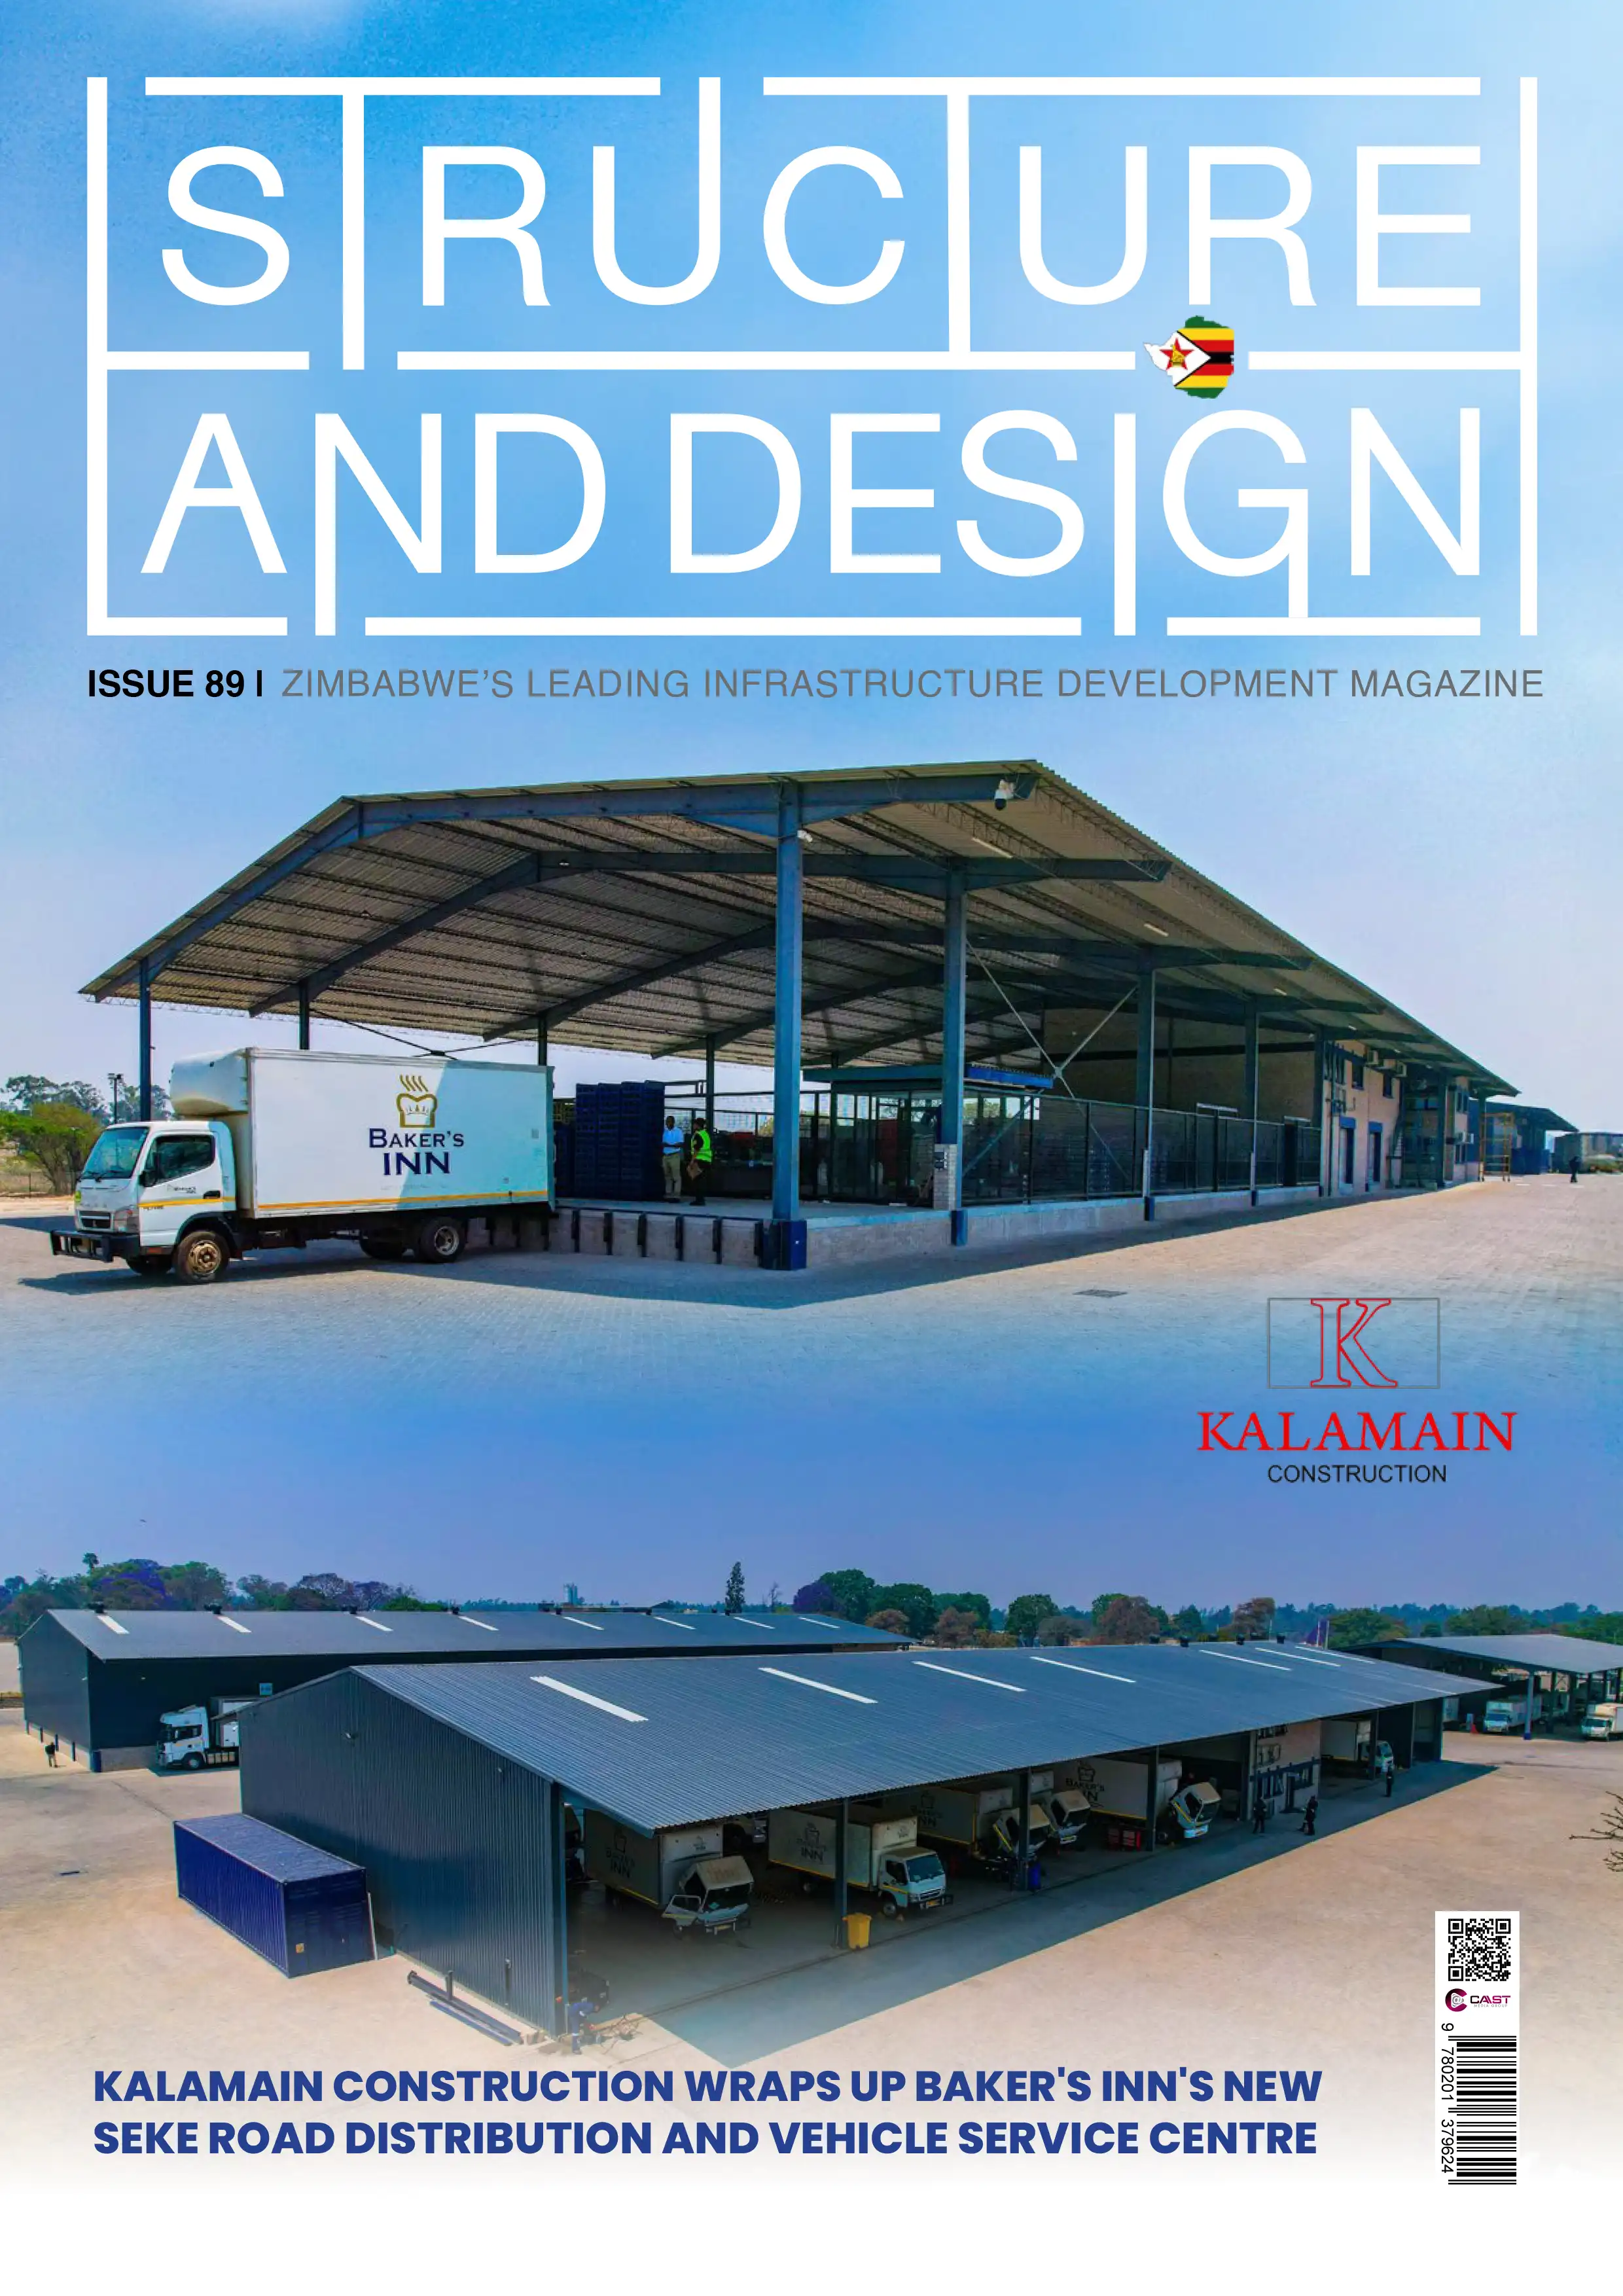
With Baker’s Inn’s new distribution and vehicle service centre on Seke Road now largely complete, the builder behind it, Kalamain Construction, has been finishing off the last details on a project that has taken shape gradually over recent months.
A visit to the site through its final stages shows a job built mostly from two materials: brick and steel, laid and welded by hand on an open stretch of land at the edge of the city.
The brickwork is the most visible part of the job. The main buildings are faced in a light grey-brown brick, laid in neat, even rows and finished with dark navy trim around windows, doors and roof edges. That trim is not just decoration. Picking out the edges in a contrasting colour is a simple way to make a large plain building look finished and considered rather than purely functional, and it is used consistently across every structure on site, from the main warehouses to the small brick gatehouse at the entrance. The consistency matters more than it might first appear. On a site with this many separate buildings going up at different times, keeping the same brick colour, the same trim, and the same detailing at every corner is what makes the finished campus read as one coordinated development rather than a collection of unrelated sheds.
That gatehouse is a good example of the smaller, more careful work that goes into a project like this. It is a modest single-storey building, but it has been built with the same attention as the larger warehouses: matching brick, a properly finished gable roof, security cameras set neatly under the eaves, and a service window sized for a guard to work through comfortably.
Getting a small building like this right often takes as much coordination as a much bigger one, since every trade — bricklayers, electricians, roofers — has to pass through a tight space in turn. There is little room on a footprint that size for one trade to work around another, so the gatehouse effectively becomes a compressed version of the scheduling challenge that runs through the whole site: get one trade in, get their work signed off, and move the next one in before delays start stacking up.
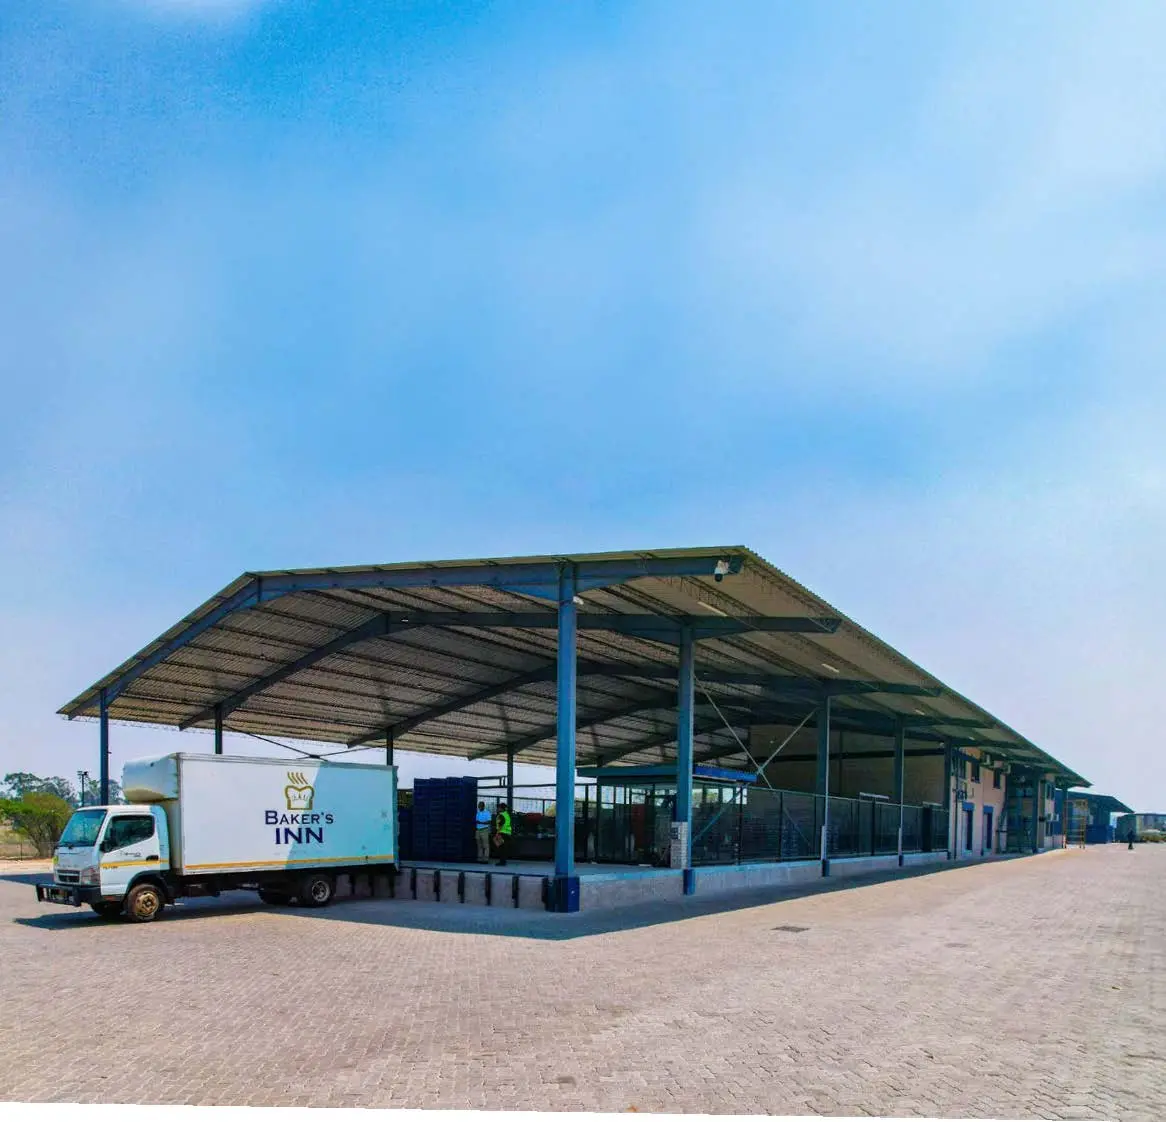
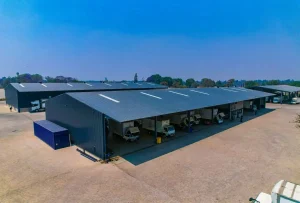
Alongside the brickwork, the site is covered by several large steel canopy structures, built to shelter loading areas and vehicle bays from sun and rain. These are simple in shape but large in scale, with wide steel roof trusses supported on rows of columns, built to span far wider gaps than a normal roof would need to. Getting the angles and welds right on structures this size, while keeping the site safe and usable for other trades working underneath at the same time, is one of the more demanding parts of a job like this.Steel of this scale also has to be lifted and positioned with cranes and rigging that themselves need clear ground to operate safely. That is one of the practical reasons this kind of canopy work tends to happen early, before the yard beneath it fills up with parked vehicles, stacked materials and everyday site traffic. Earlier in the build, the site would have looked very different: exposed steel columns standing before the roof sheeting went up, brick walls with window openings still open to the weather, and workers in orange, red and blue overalls moving between wheelbarrows, scaffolding and surveying equipment. Set against the finished buildings now standing on site, it is a reminder of how much can be done in a relatively short space of time, from bare steel frames to a fully enclosed, wired and secured facility.
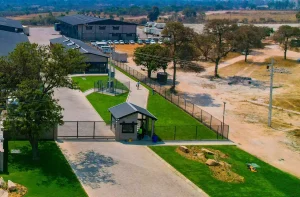
Weather has its own say in how a build like this comes together. Harare’s rainy season can turn an open, unpaved site into a serious obstacle for deliveries and concrete work, and contractors on a job of this scale generally try to get roofs on and floors poured before the heaviest rains set in, then push finishing trades through once the site is no longer at the mercy of the weather. External staircases and landings, built in black steel and bolted onto the brick walls, give access to upper floors and roof-level equipment without needing internal stairwells in every building. Roller shutter doors, fitted with blue loading dock bumpers, line one long warehouse wall, each opening designed to line up precisely with the back of a truck reversing in to load. Small details like the dock bumpers matter more than their size suggests: they protect both the truck and the building fabric from the repeated daily impact of reversing vehicles, and getting their height and position right depends on knowing in advance exactly what size of vehicle will be using each bay. Finishing touches such as wall-mounted air conditioning units, perimeter fencing, paved yards and landscaped grass verges have been added as the main structural work wound down, turning a functional building site into a site that is ready to be used every day. None of this is unusual for a project of this size, but it does represent a steady, methodical way of closing out a build: structure first, services and finishes after, landscaping last. It is also, in practice, the stage of a project where a site starts to feel less like a construction zone and more like a working business address — fencing and lawns going in are often the clearest outward sign to anyone passing by that a job is nearing handover.
For Kalamain Construction, a project like this is as much about coordination as bricklaying. Getting brickwork, steelwork, electrics and paving finished in sequence, on a site that Baker’s Inn has clearly already started using in parts, takes careful sequencing so that finishing trades are not held up by earlier ones, and so that an active, partly operating site stays safe throughout.
Handing sections of a site over for use before the whole project is complete adds an extra layer of planning on top of the usual build sequence, since contractors then have to keep construction traffic, materials and ongoing work separated from a client’s staff and vehicles that are already moving through the same space day to day. The result, judging by the finished buildings now standing on Seke Road, is a solid, well-detailed piece of construction that should serve Baker’s Inn for years to come.