Floor Plans as bathroom fixtures, kitchen cabinetry, and appliances.
Floor plans are usually drawn to scale and will indicate room types, room sizes, and wall lengths. They

Floor plans are usually drawn to scale and will indicate room types, room sizes, and wall lengths. They
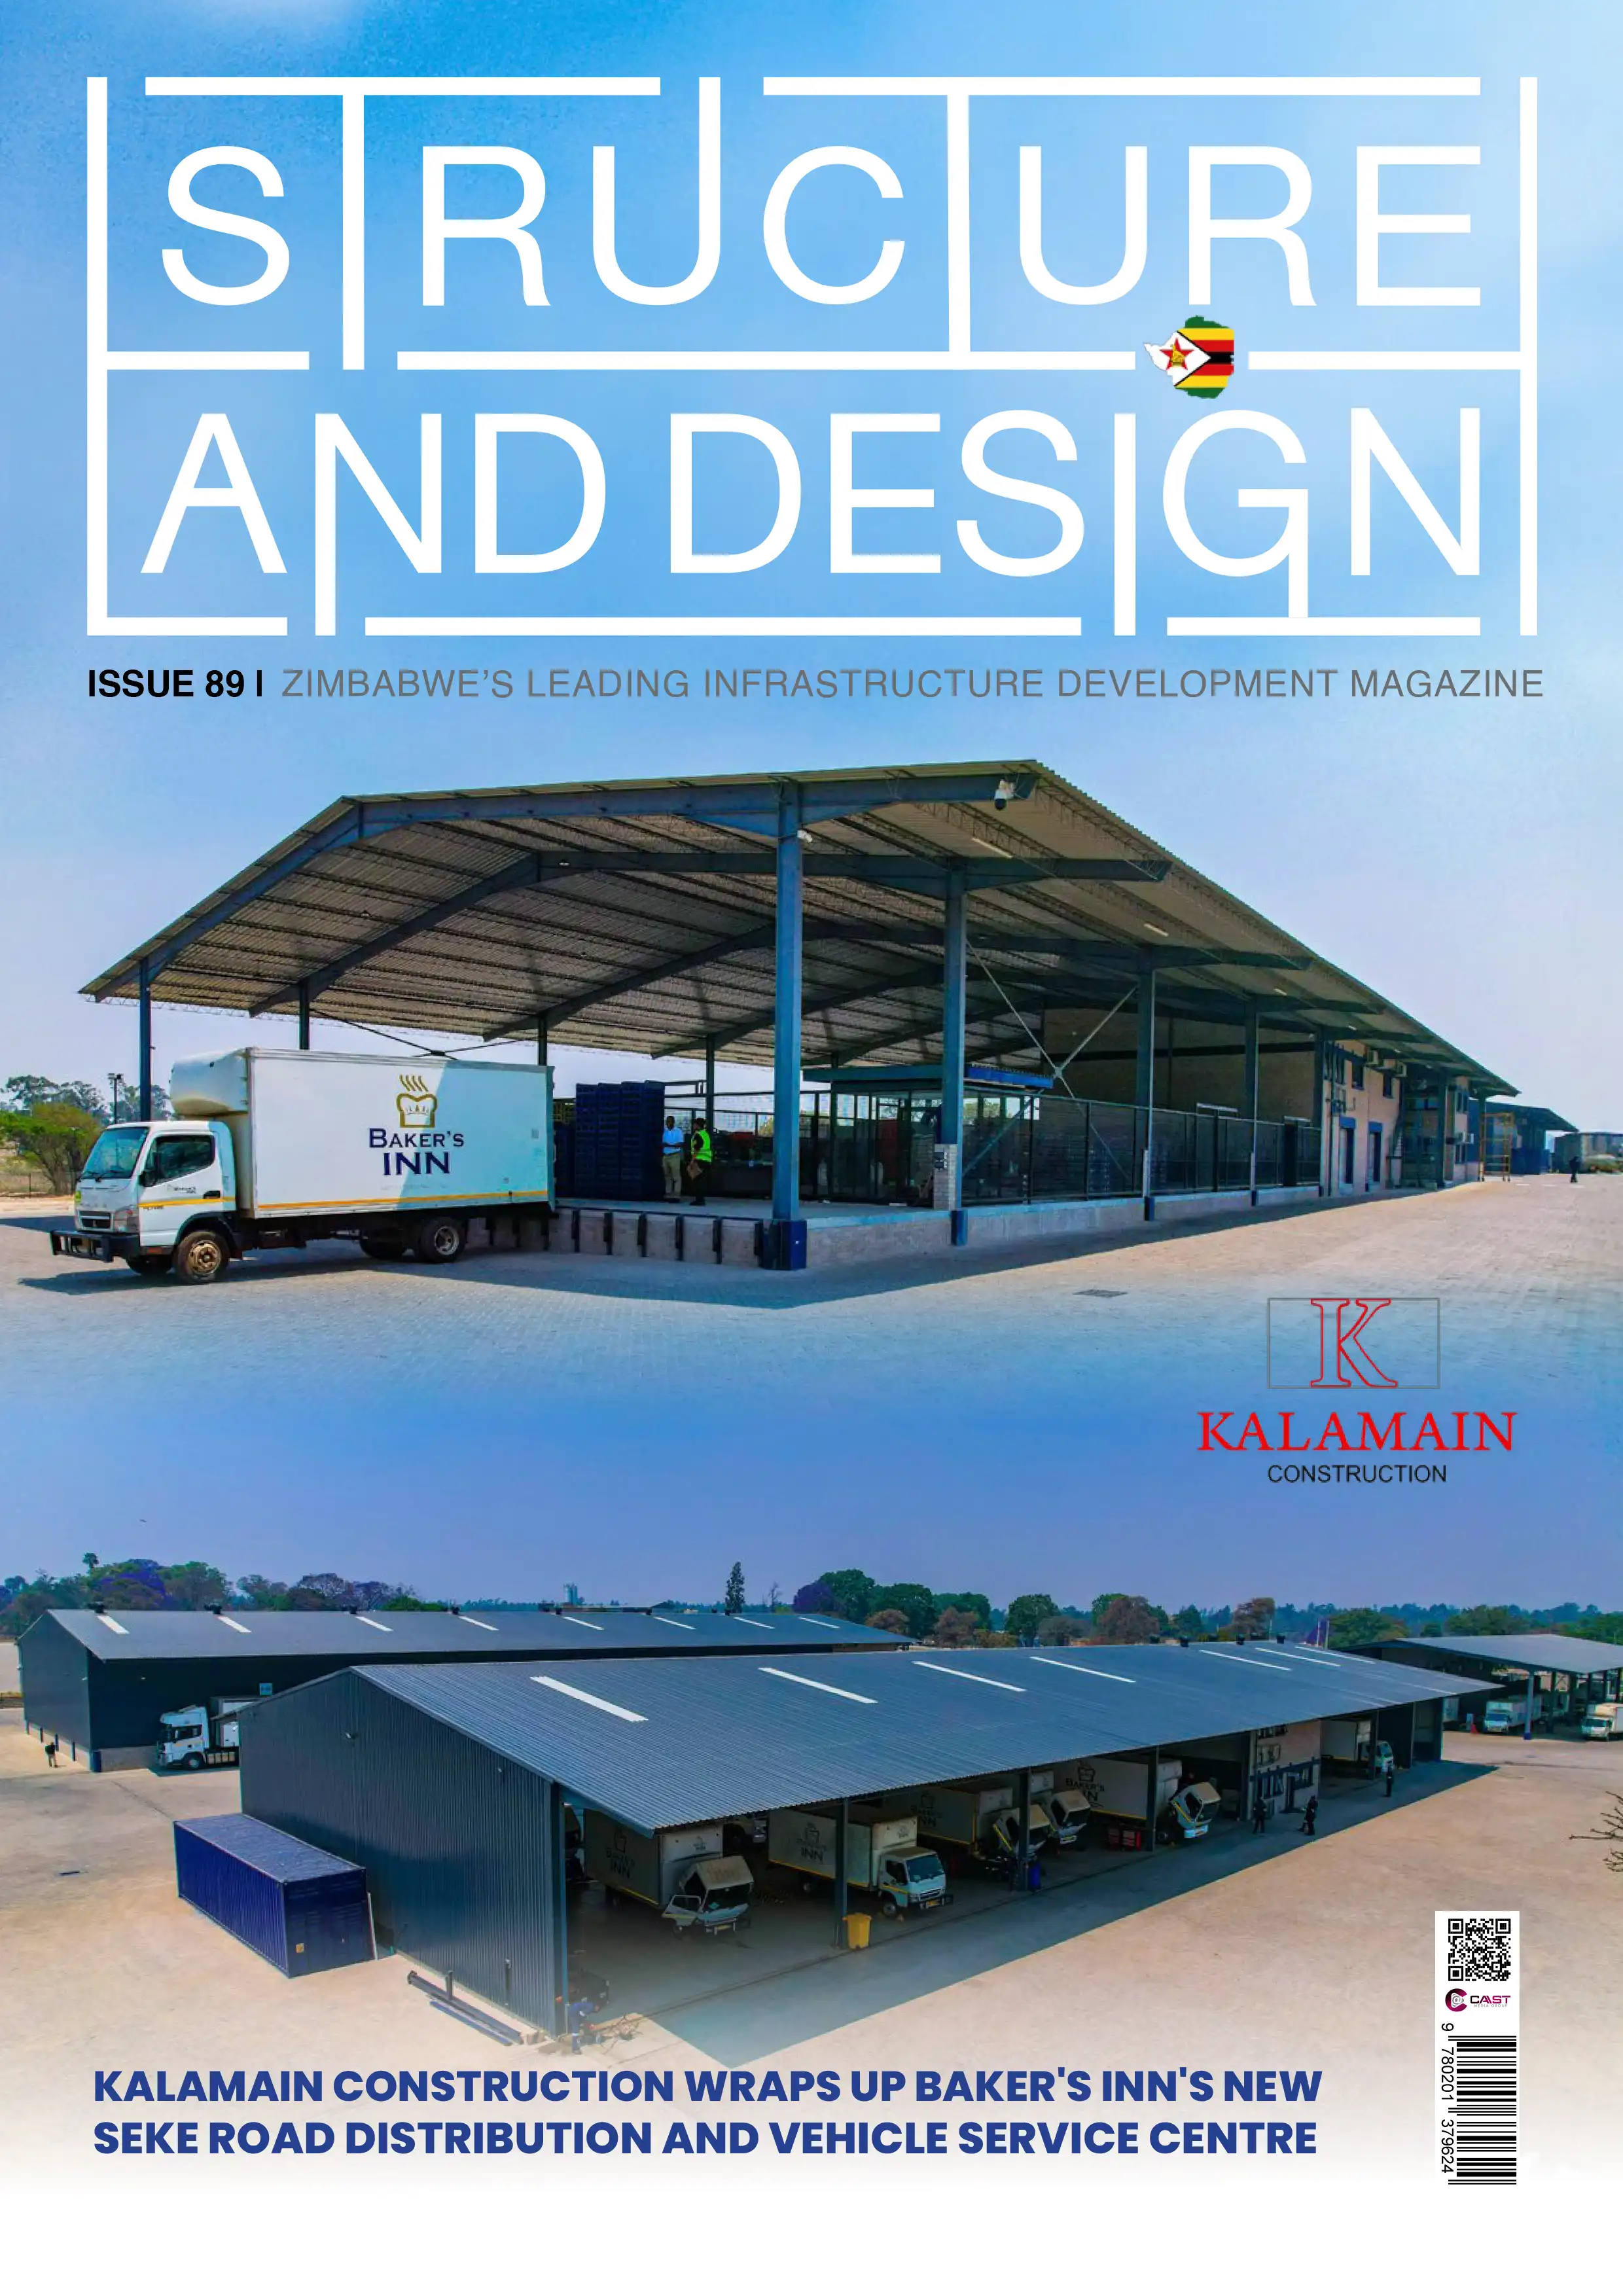
Welcome to Issue 89, tracing the growth reshaping Zimbabwe’s built environment, from new commercial hubs rising on the city’s edge to the finishing details that make a building last. Standing out is a new distribution and vehicle service centre on Seke Road, Harare, bringing warehousing, offices, a truck workshop and staff facilities together under one roof. In the same area, hand-laid brick and hand-welded steel detailing turns an industrial shell into a finished, working facility. At Harare Polytechnic College, a full refit of the administration block’s ceilings and lighting has given one of the campus’s most visible buildings new life. Elsewhere, we meet the co-founders of an architectural aluminium specialist, seven years into building the country’s sector, and preview a Harare conference on protecting infrastructure for the long term.